
Official Accreditations & Compliance Credentials
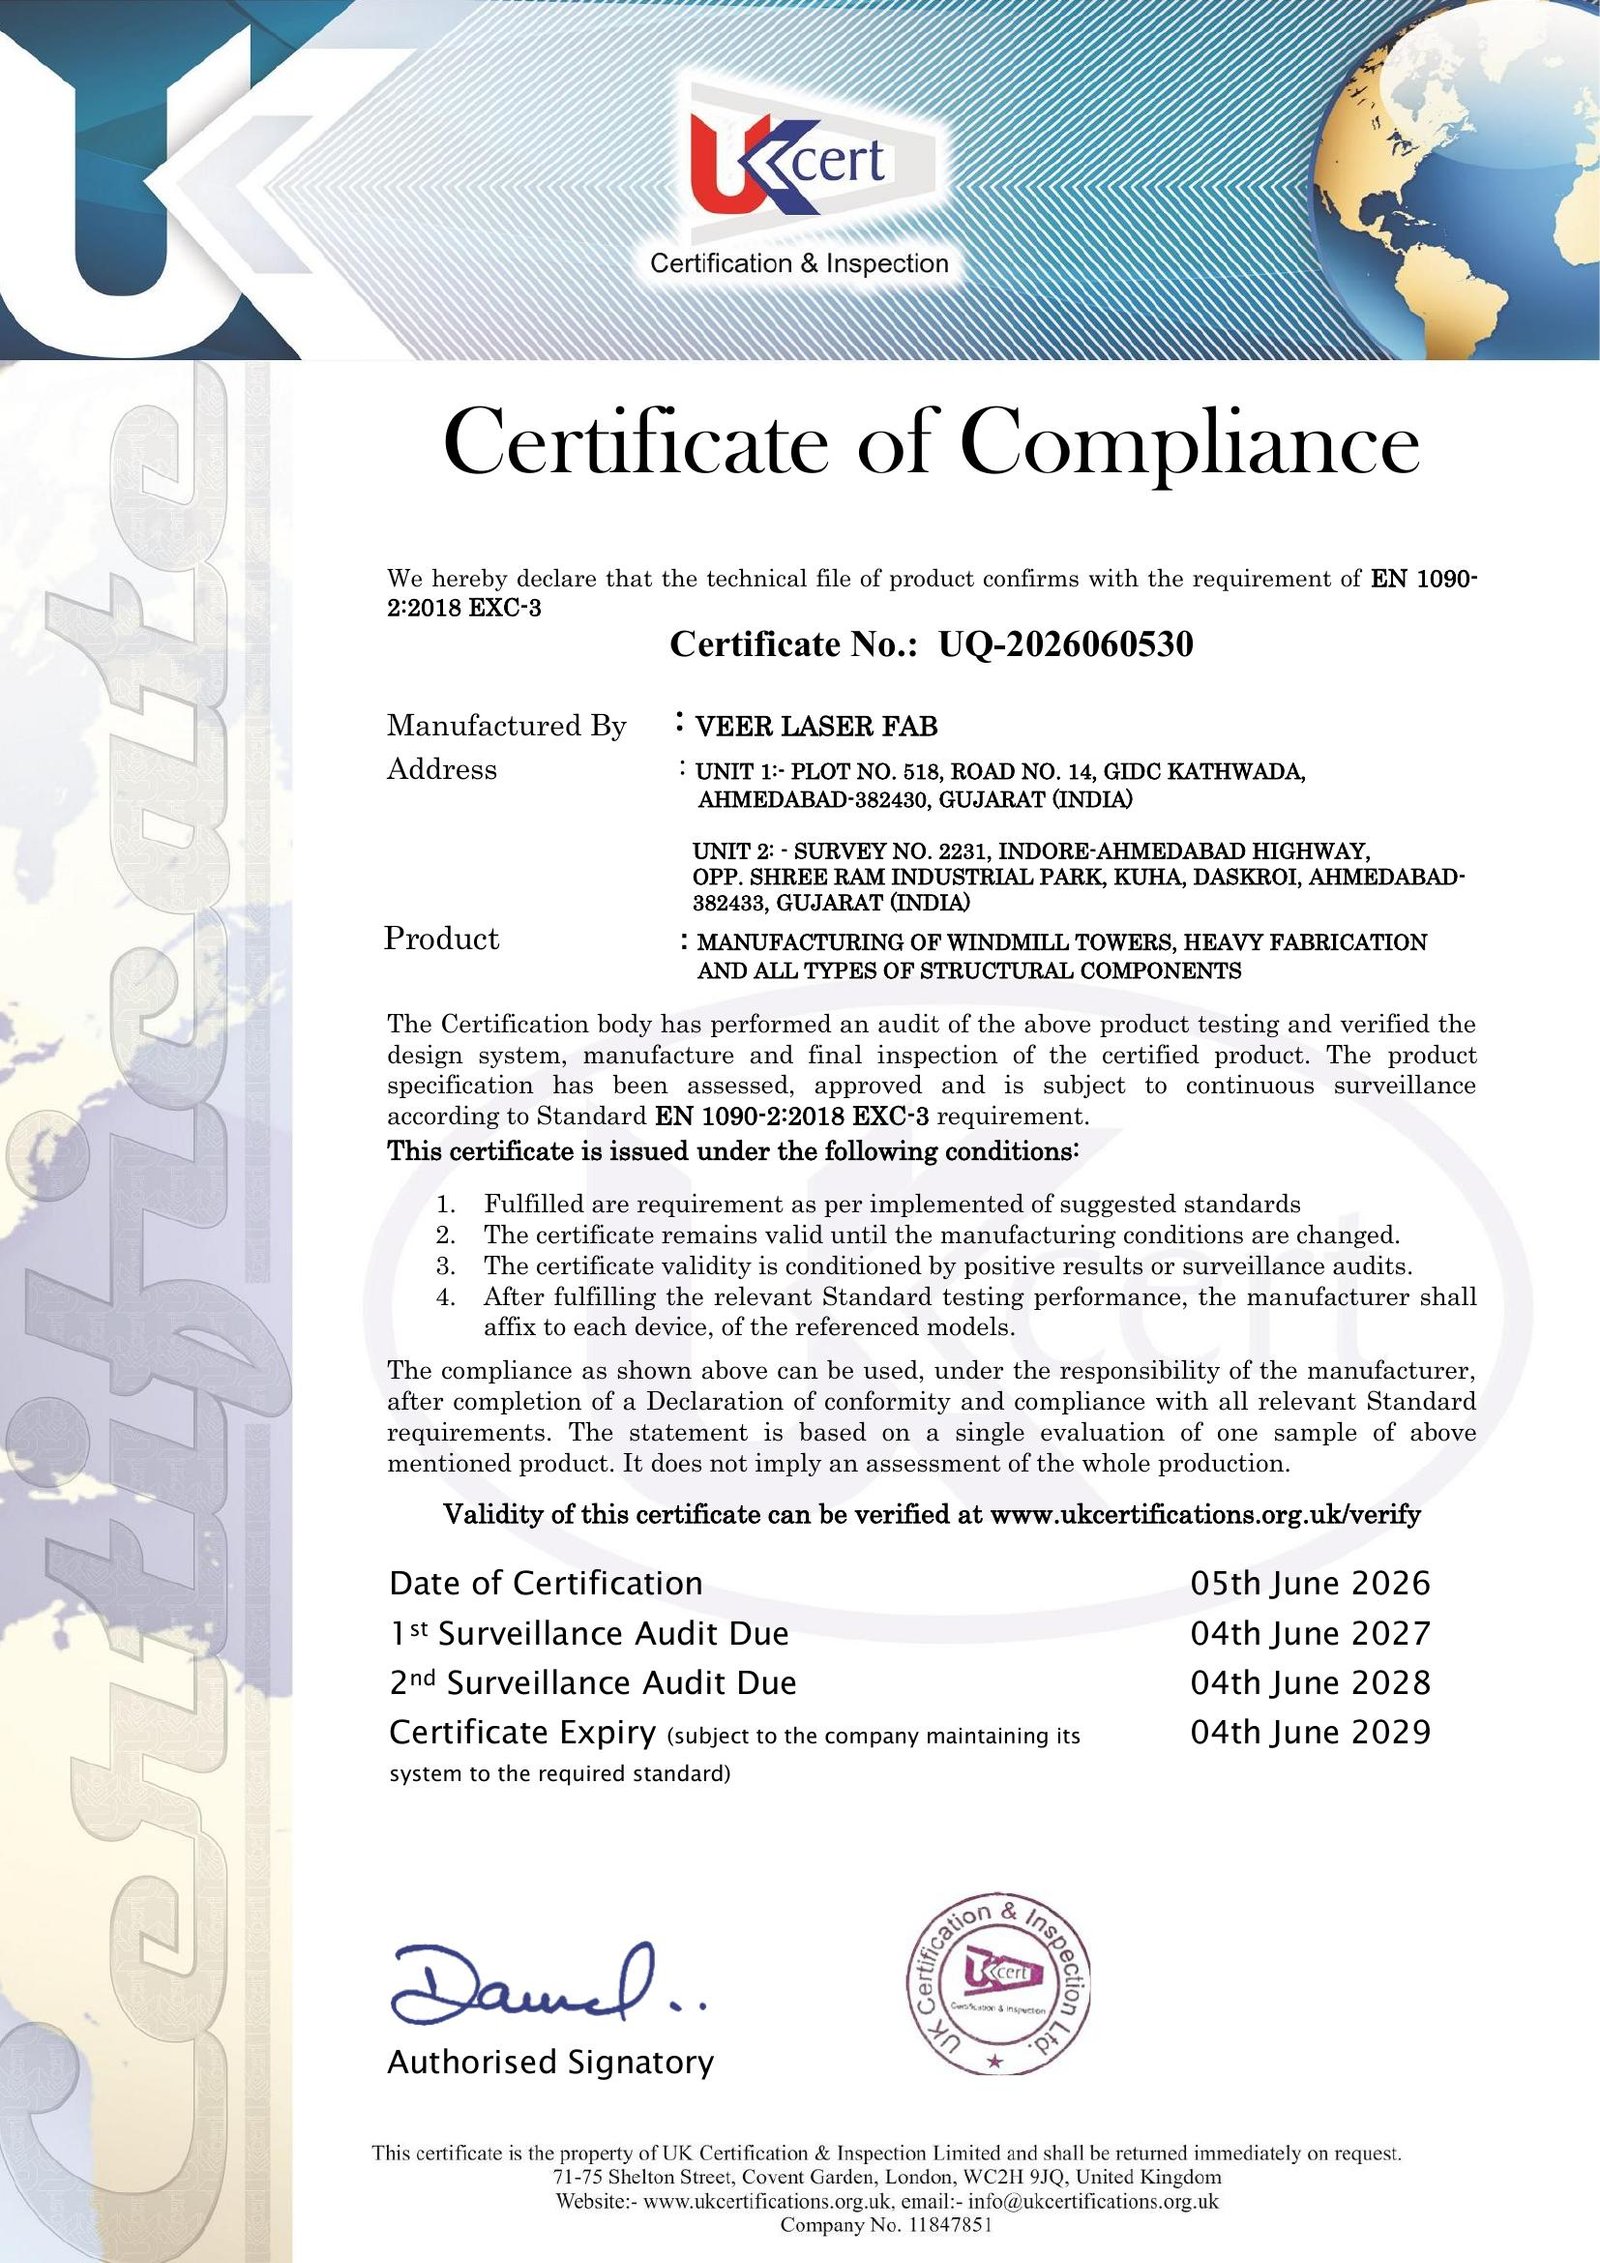
TÜV NORD and UK Cert accredited quality, environmental, health & safety, fusion welding (ISO 3834-2), and structural steel execution (EN 1090 EXC-3) management systems.
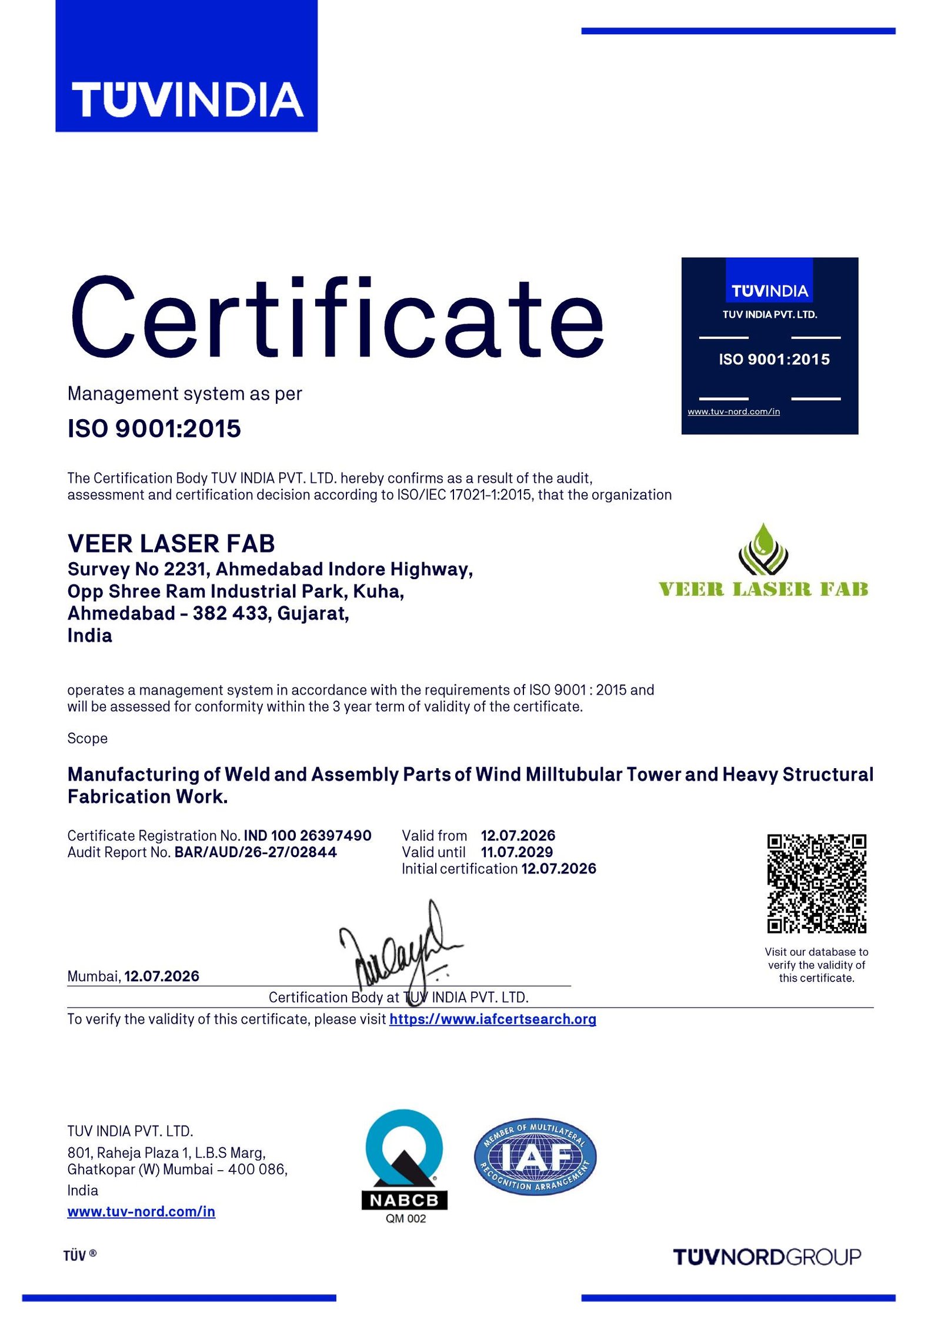
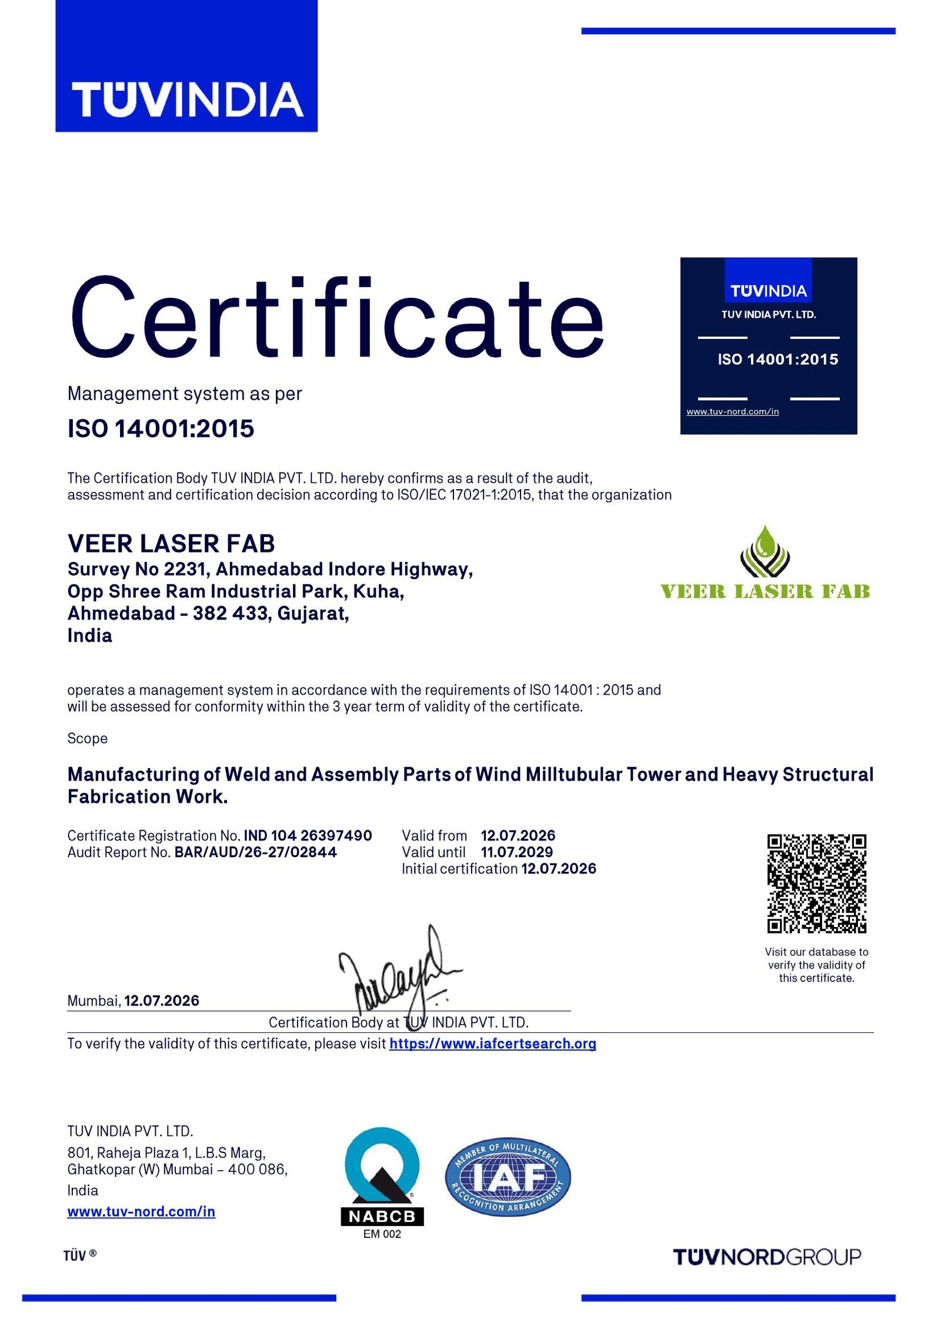
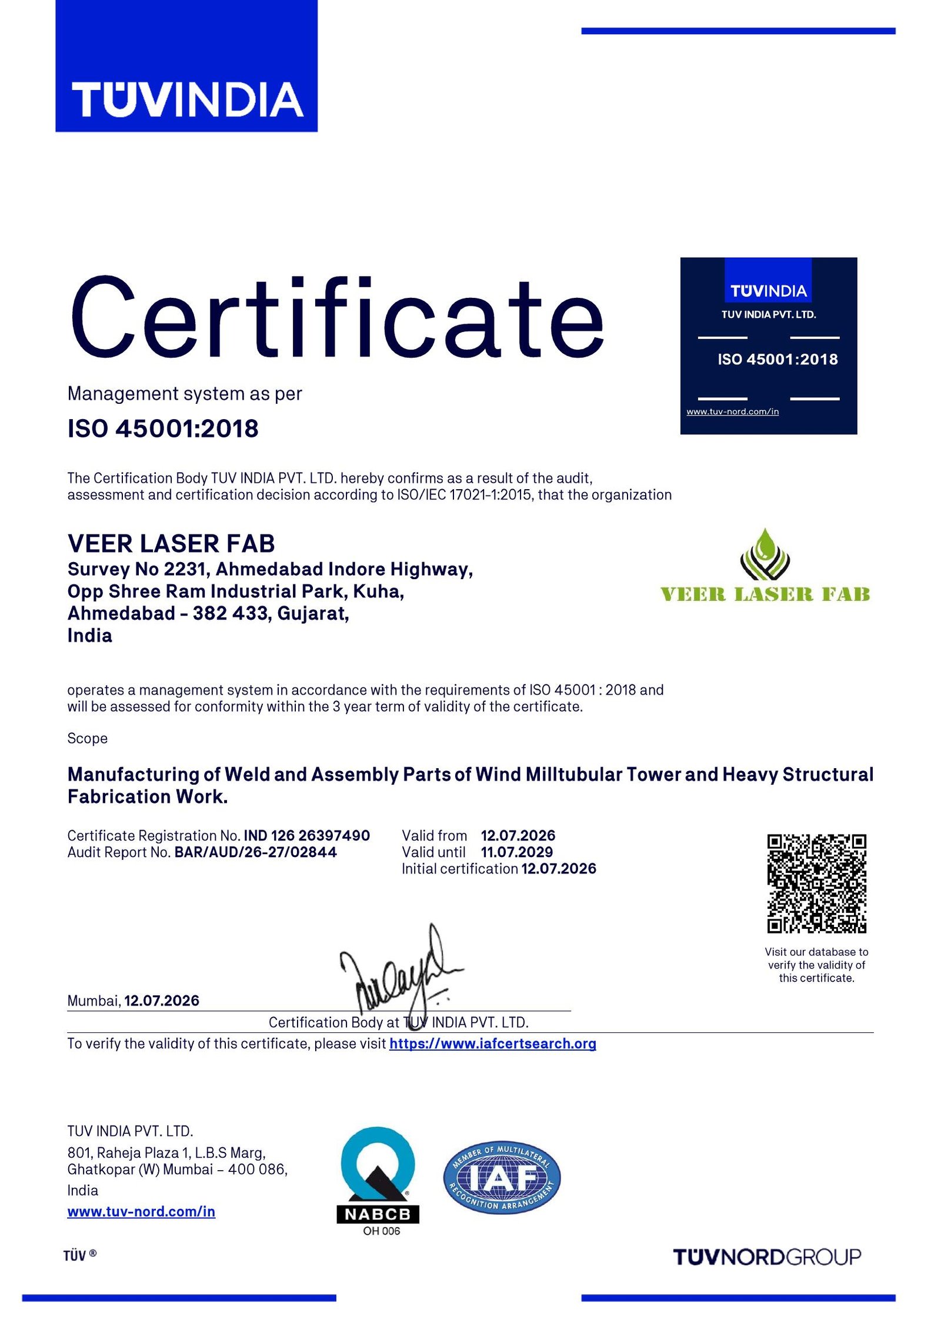
ISO 9001:2015 – Quality Management System
"Manufacturing of Weld and Assembly Parts of Wind Milltubular Tower and Heavy Structural Fabrication Work."
Measured. Verified. Delivered.
Veer Laser Fab operates an integrated management system certified by TÜV NORD and UK Cert covering ISO 9001:2015, ISO 14001:2015, ISO 45001:2018, ISO 3834-2:2021, and EN 1090-2:2018 (EXC-3).
Zero-Defect Quality Commitment:
"Every production run adheres strictly to client-approved Quality Assurance Plans (QAP), material test traceability (MTC 3.1), EN 1090 EXC-3 standards, and digital dimensional inspection."
From incoming raw plate laser bevel inspection to automated multi-pass MIG welding, ISO 3834 fusion welding controls, and Dry Film Thickness (DFT) coating verification, our quality team inspects every critical parameter before dispatch.
ISO 9001:2015
Quality Management System (TÜV NORD)ISO 14001:2015
Environmental Management System (TÜV NORD)ISO 45001:2018
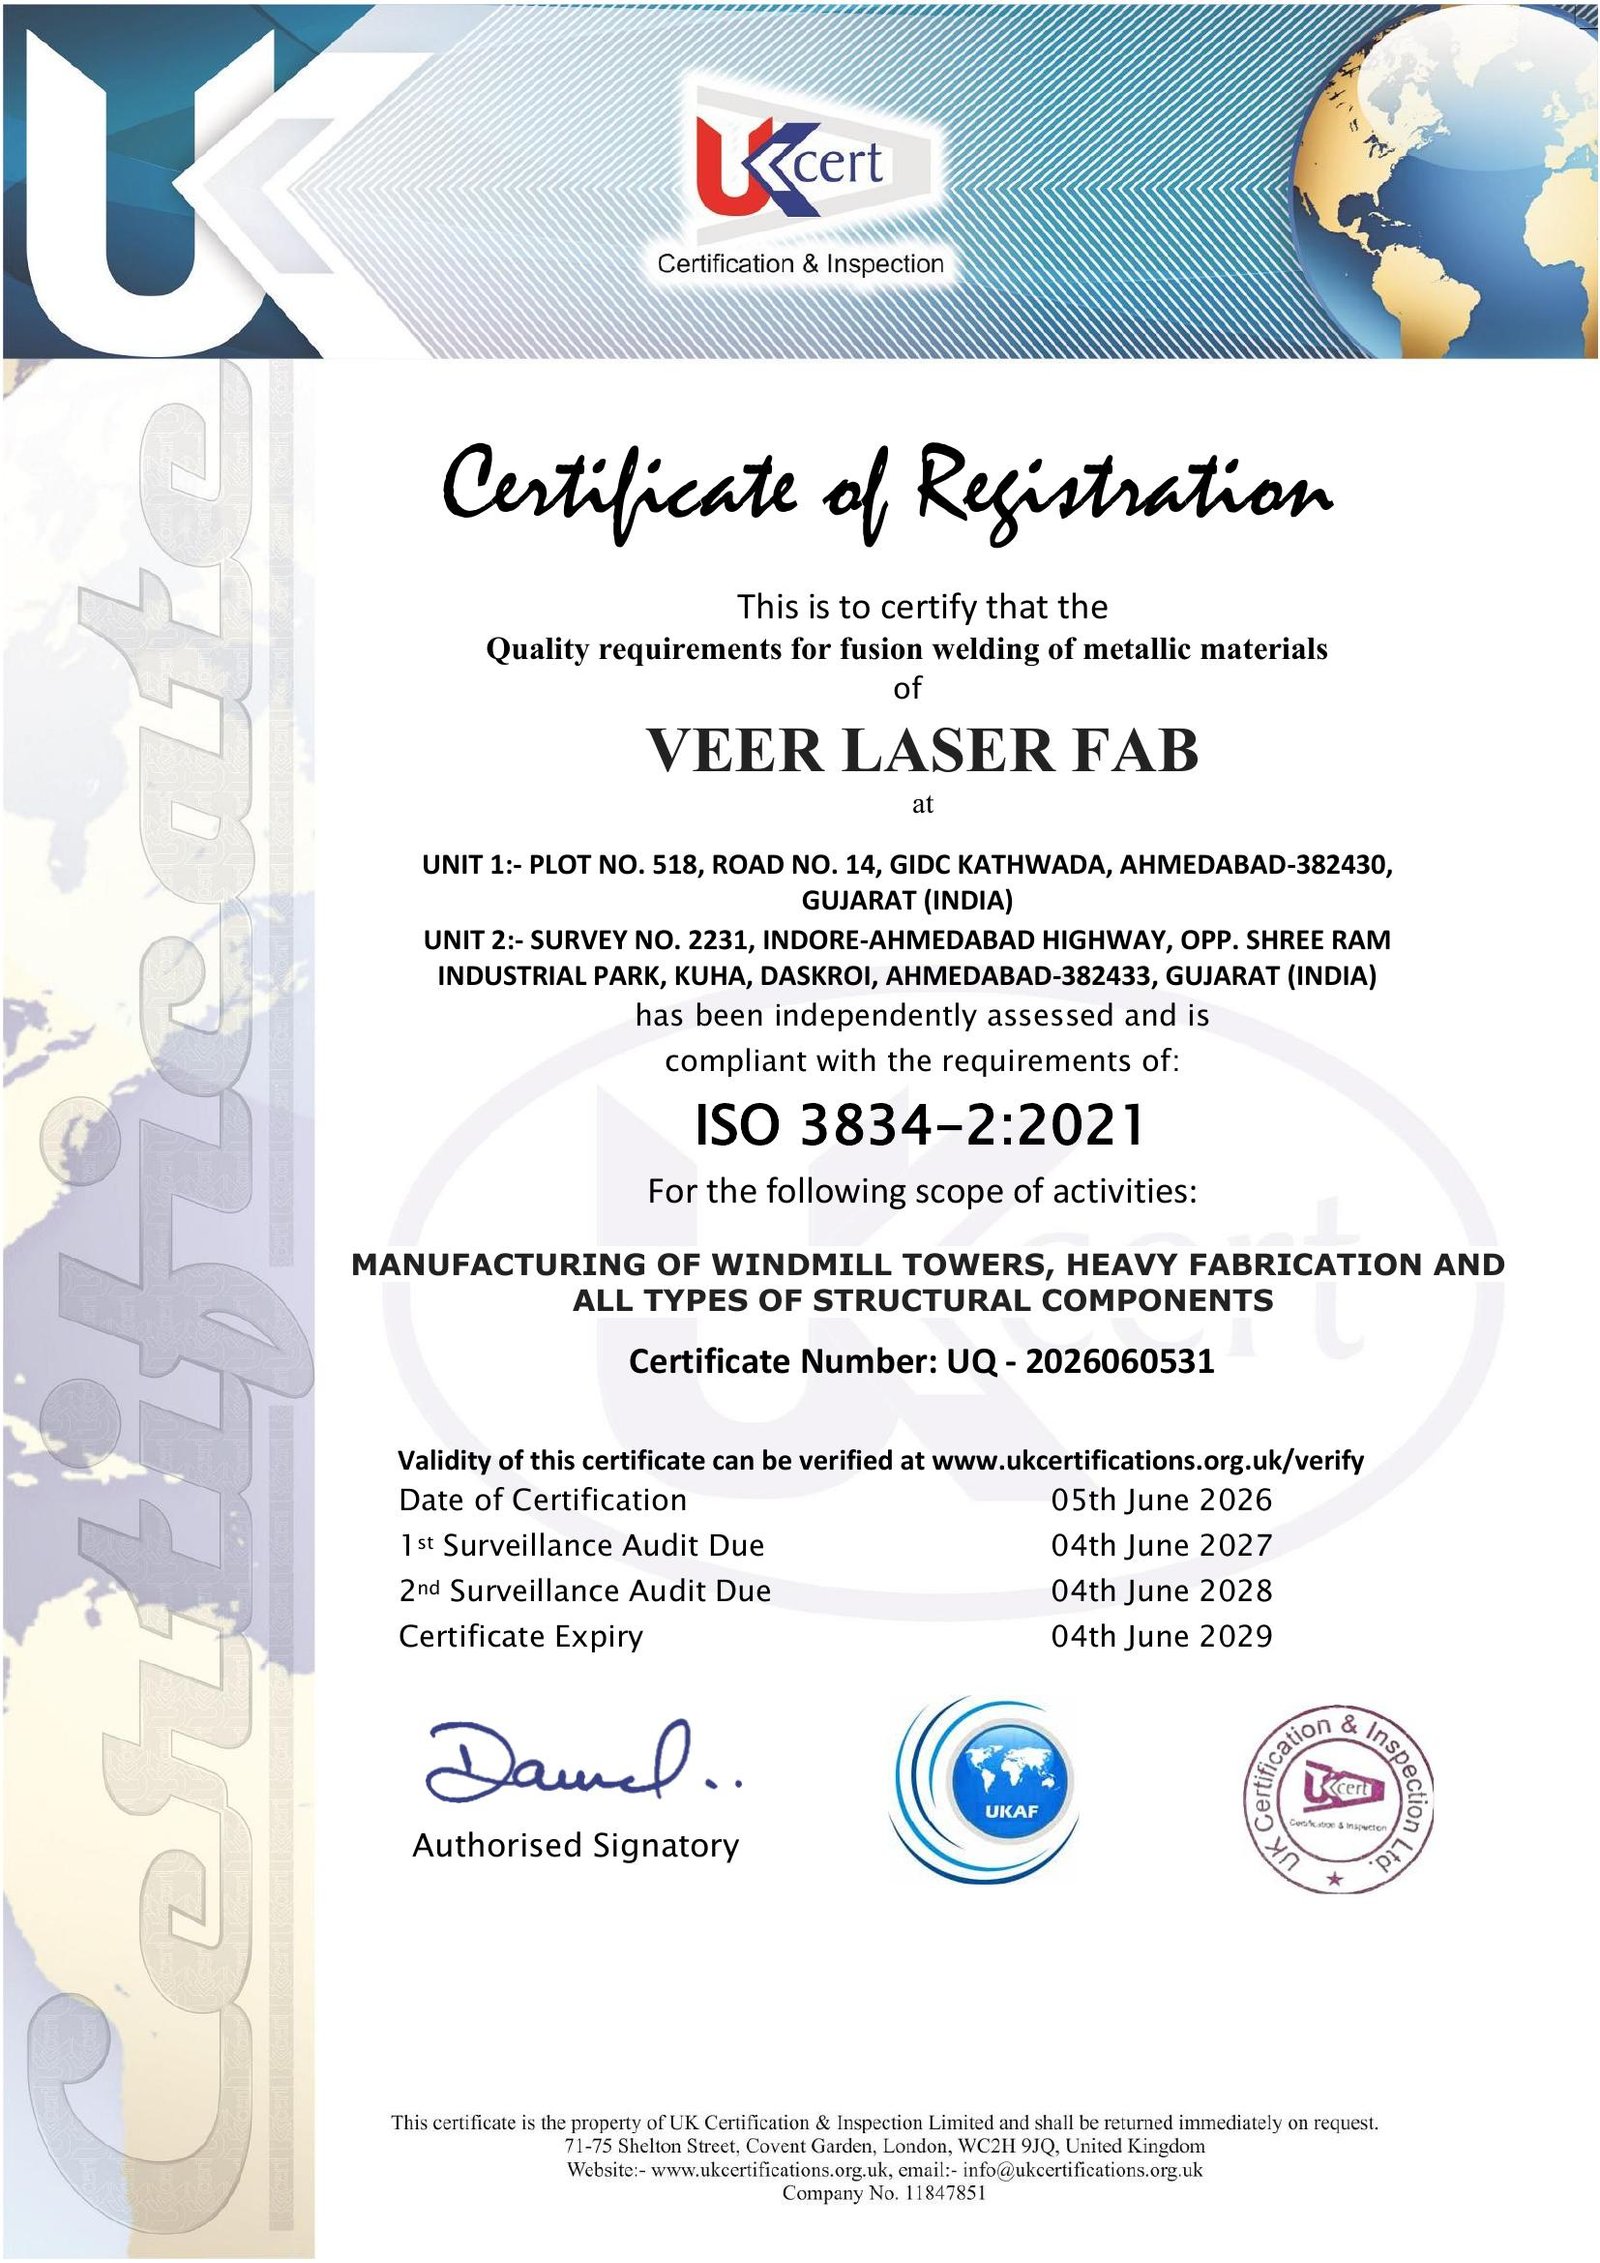
Occupational Health & Safety (TÜV NORD)ISO 3834-2:2021
Fusion Welding Quality Requirements (UK Cert)EN 1090-2:2018 (EXC-3)
Execution of Steel Structures & Towers (UK Cert)Inspection & Calibration Instruments
All measuring tools and testing equipment undergo regular calibration with traceable calibration master certificates.
Dimensional Metrology
- Digital Vernier Calipers (0 - 300mm / 600mm)
- Dial Vernier Calipers
- Precision Height Gauges
- Calibrated Steel Rules & Tapes (up to 30m)
- Degree Protractors & Precision Right Angles
Weld & Joint Inspection
- Universal Weld Inspection Gauges
- Fillet Weld Throat / Leg Length Gauges
- Bevel Angle Verification Gauges
- Internal / External Radius Gauges
- Visual Weld Inspection per WPS/PQR
Surface & Coating Testing
- Digital DFT Meters (Dry Film Thickness)
- Galvanizing Coating Thickness Meters
- Cross-Hatch Paint Adhesion Testing
- Surface Profile Gauges for Shot Blasting
- Traceable Inspection Documentation
Partner with a Certified Fabrication Leader
Our engineering and quality assurance team is ready to review your project specifications and technical drawings.